

our homes
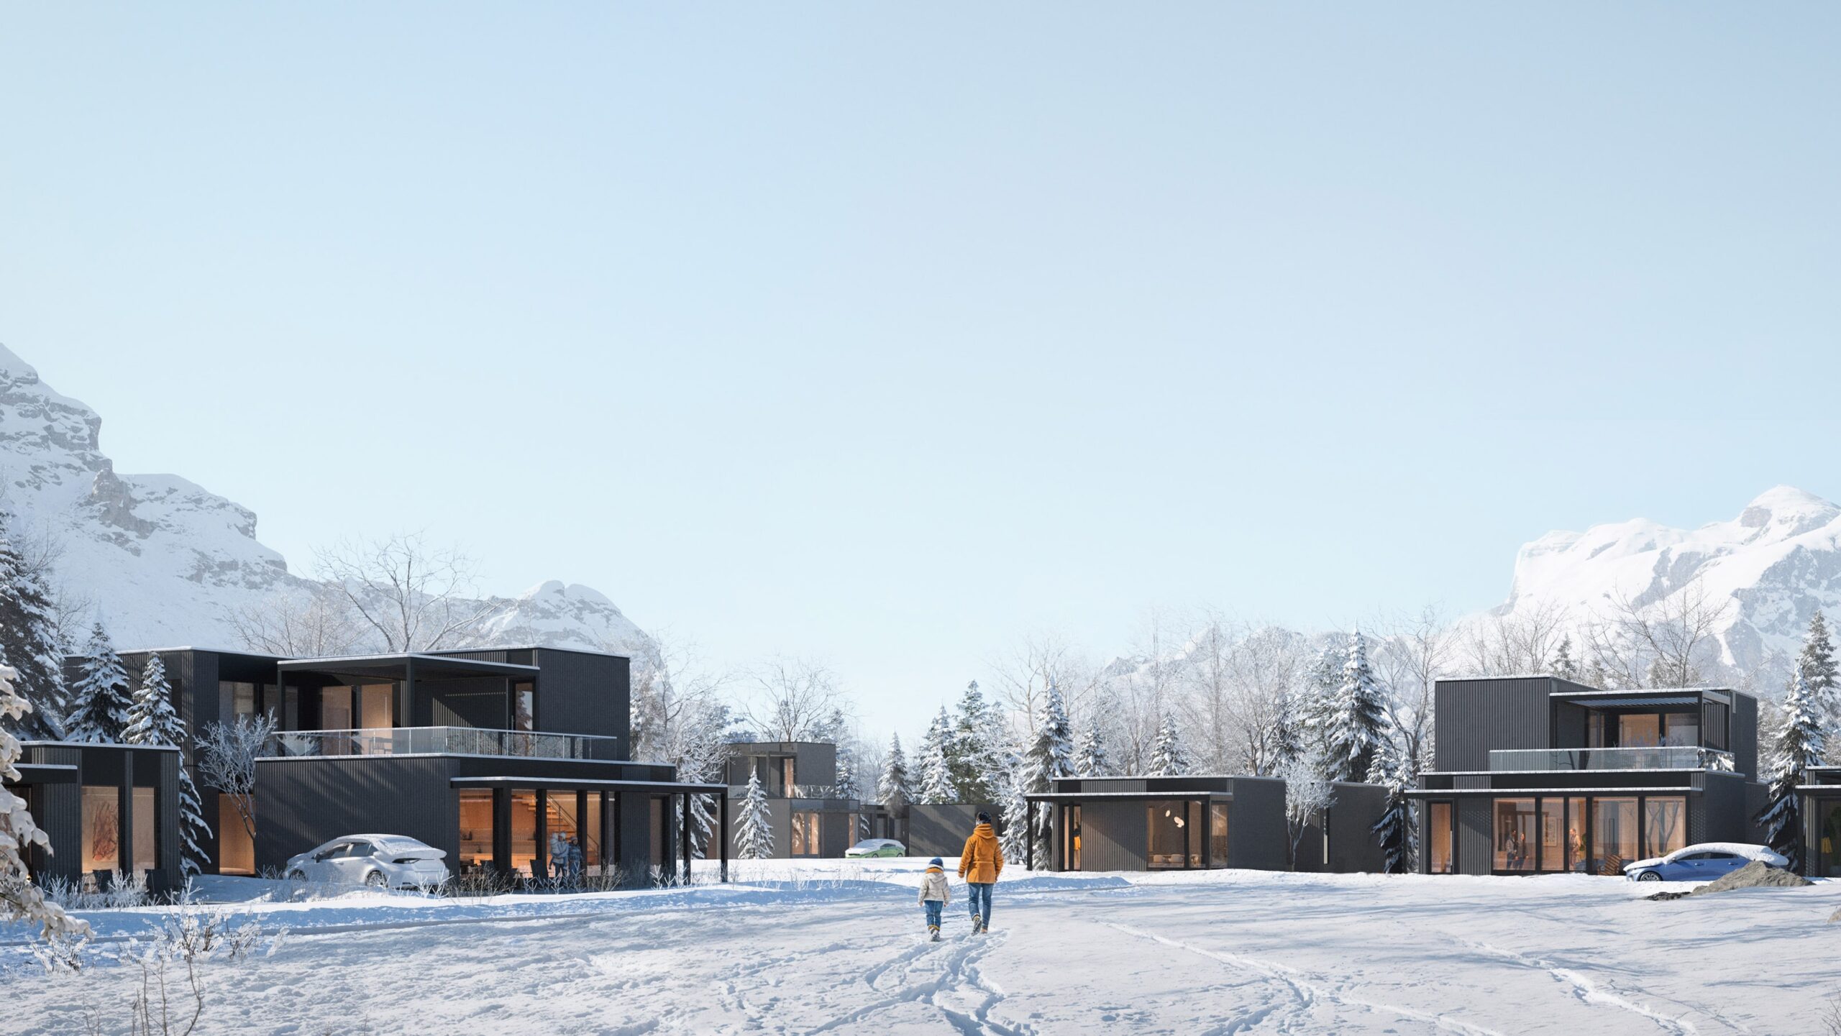
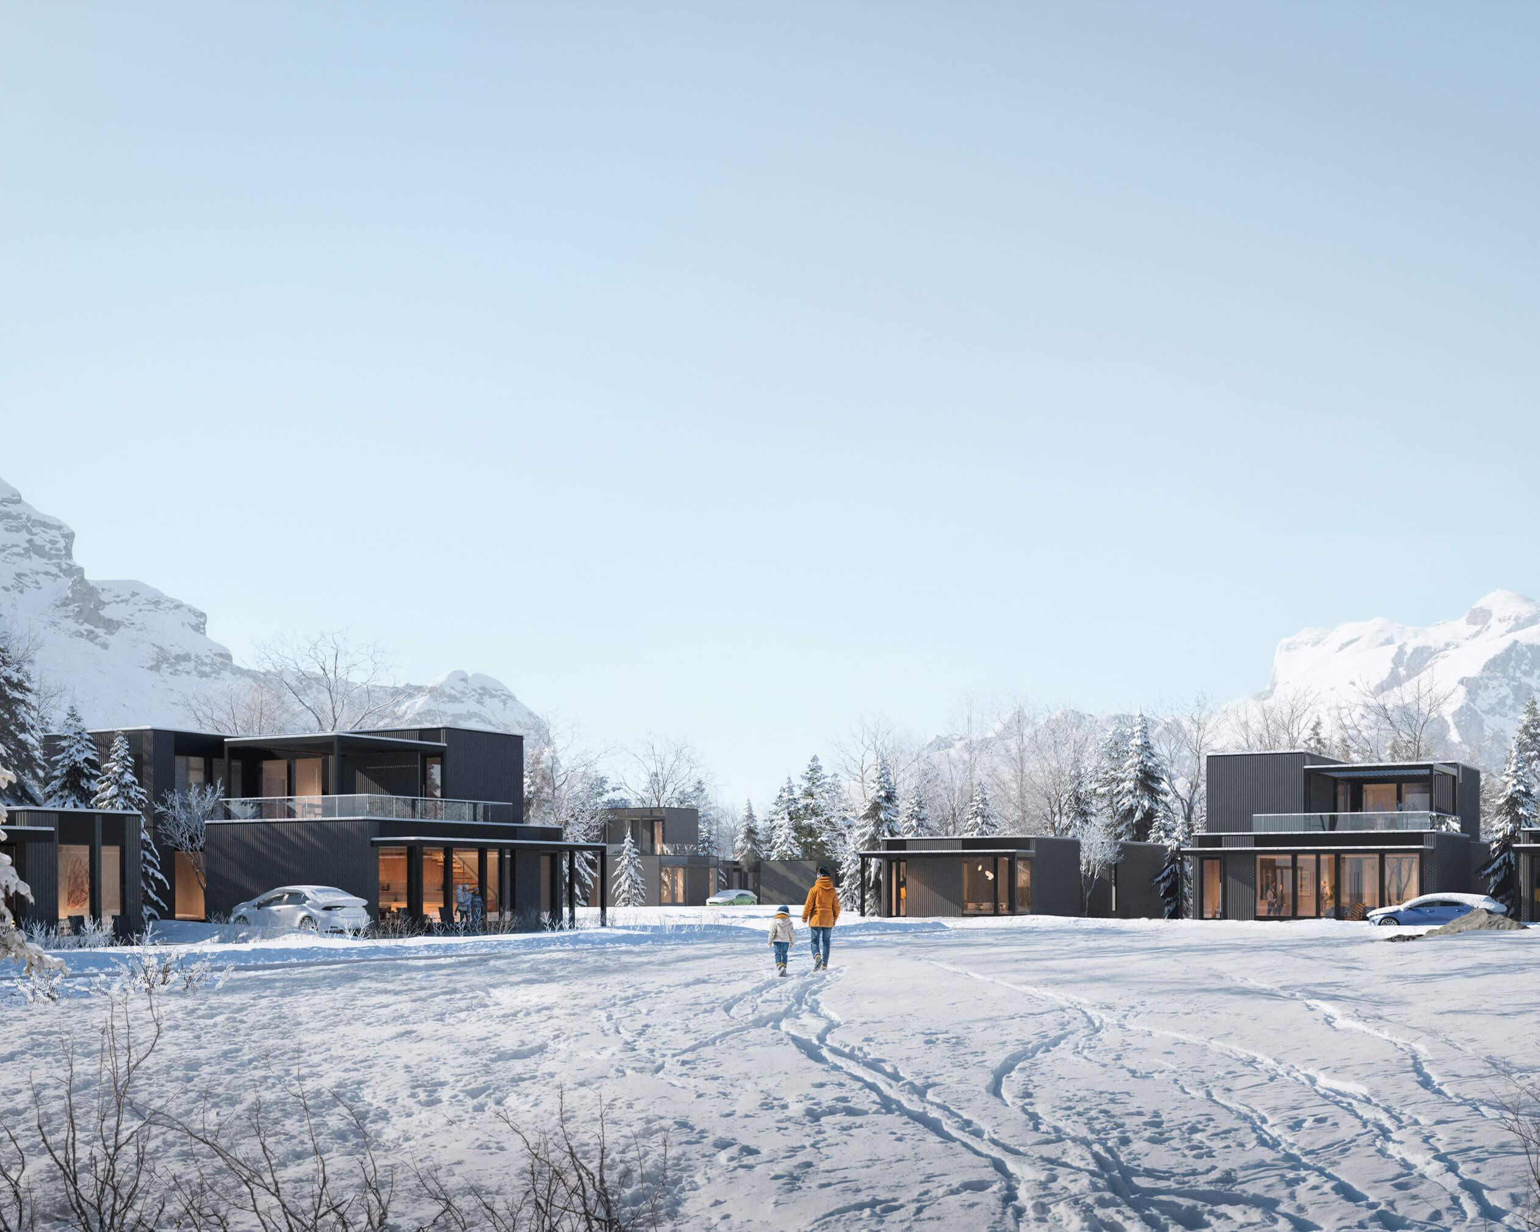
The Essential homes work for real life. Every detail is designed to last and to adapt to how people live. These are spaces made for comfort and everyday moments, without compromise. Living here is simple, thoughtful, and built to endure.
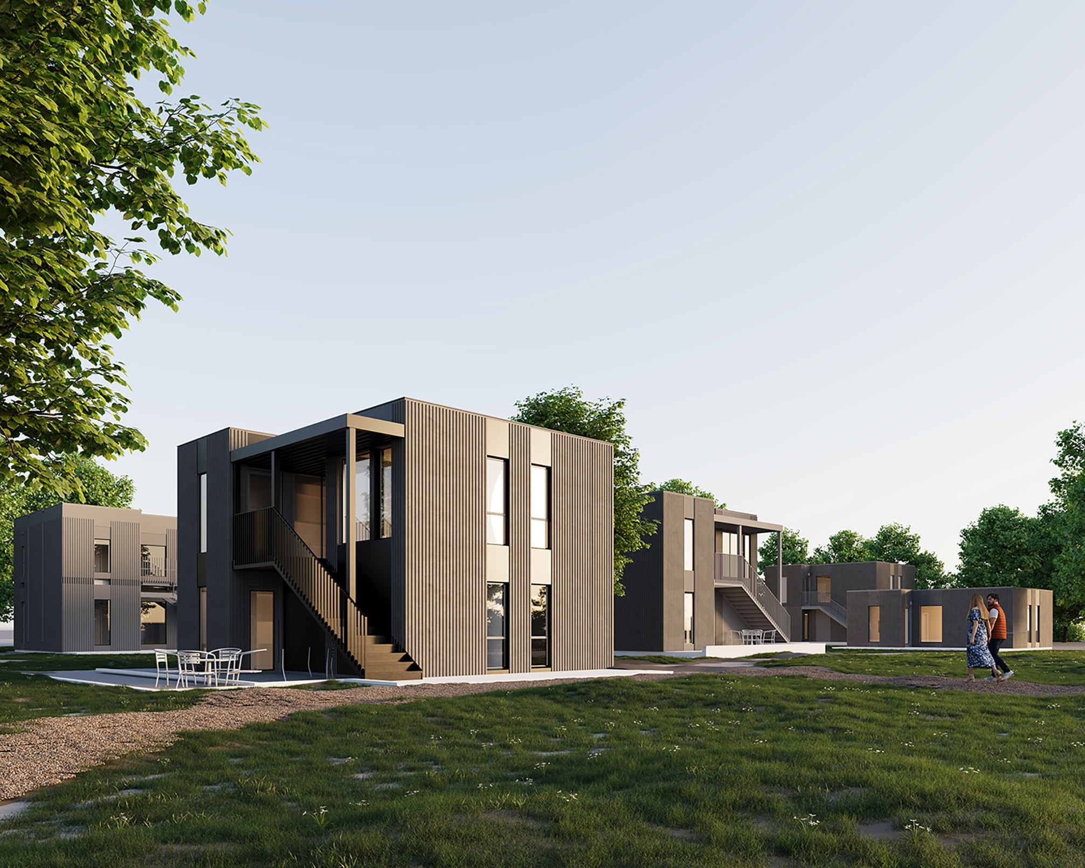
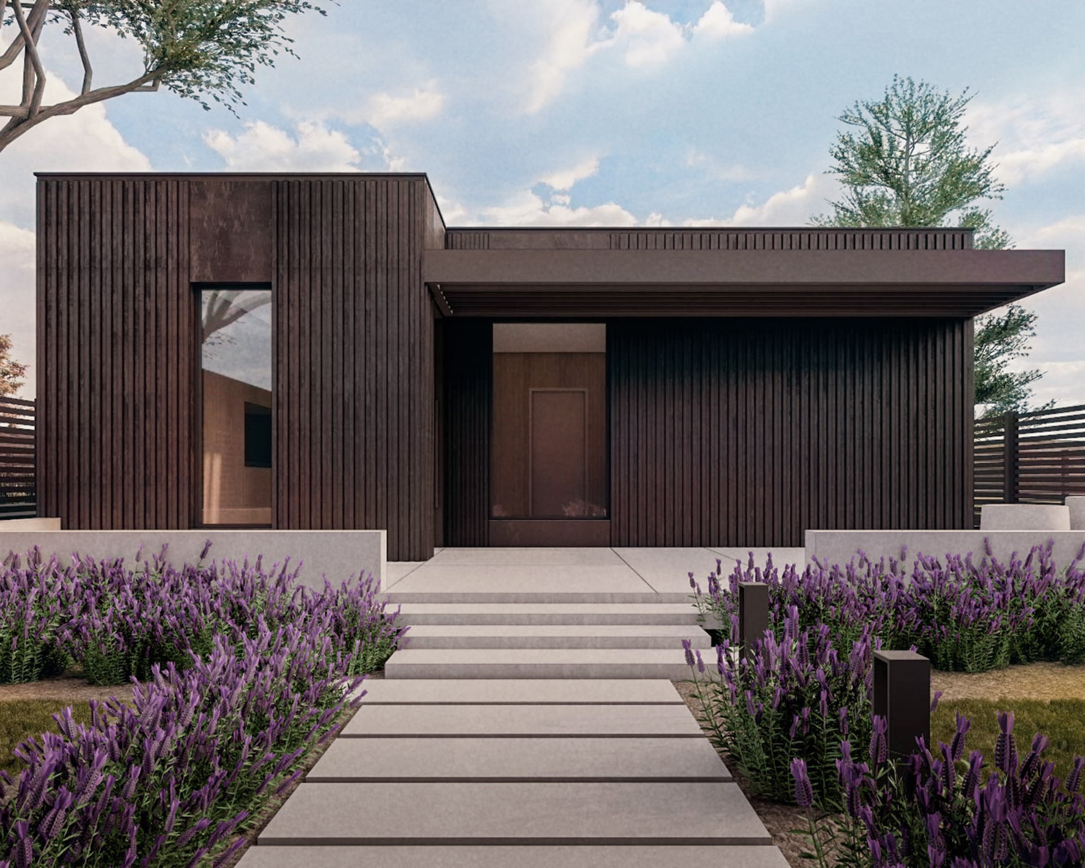
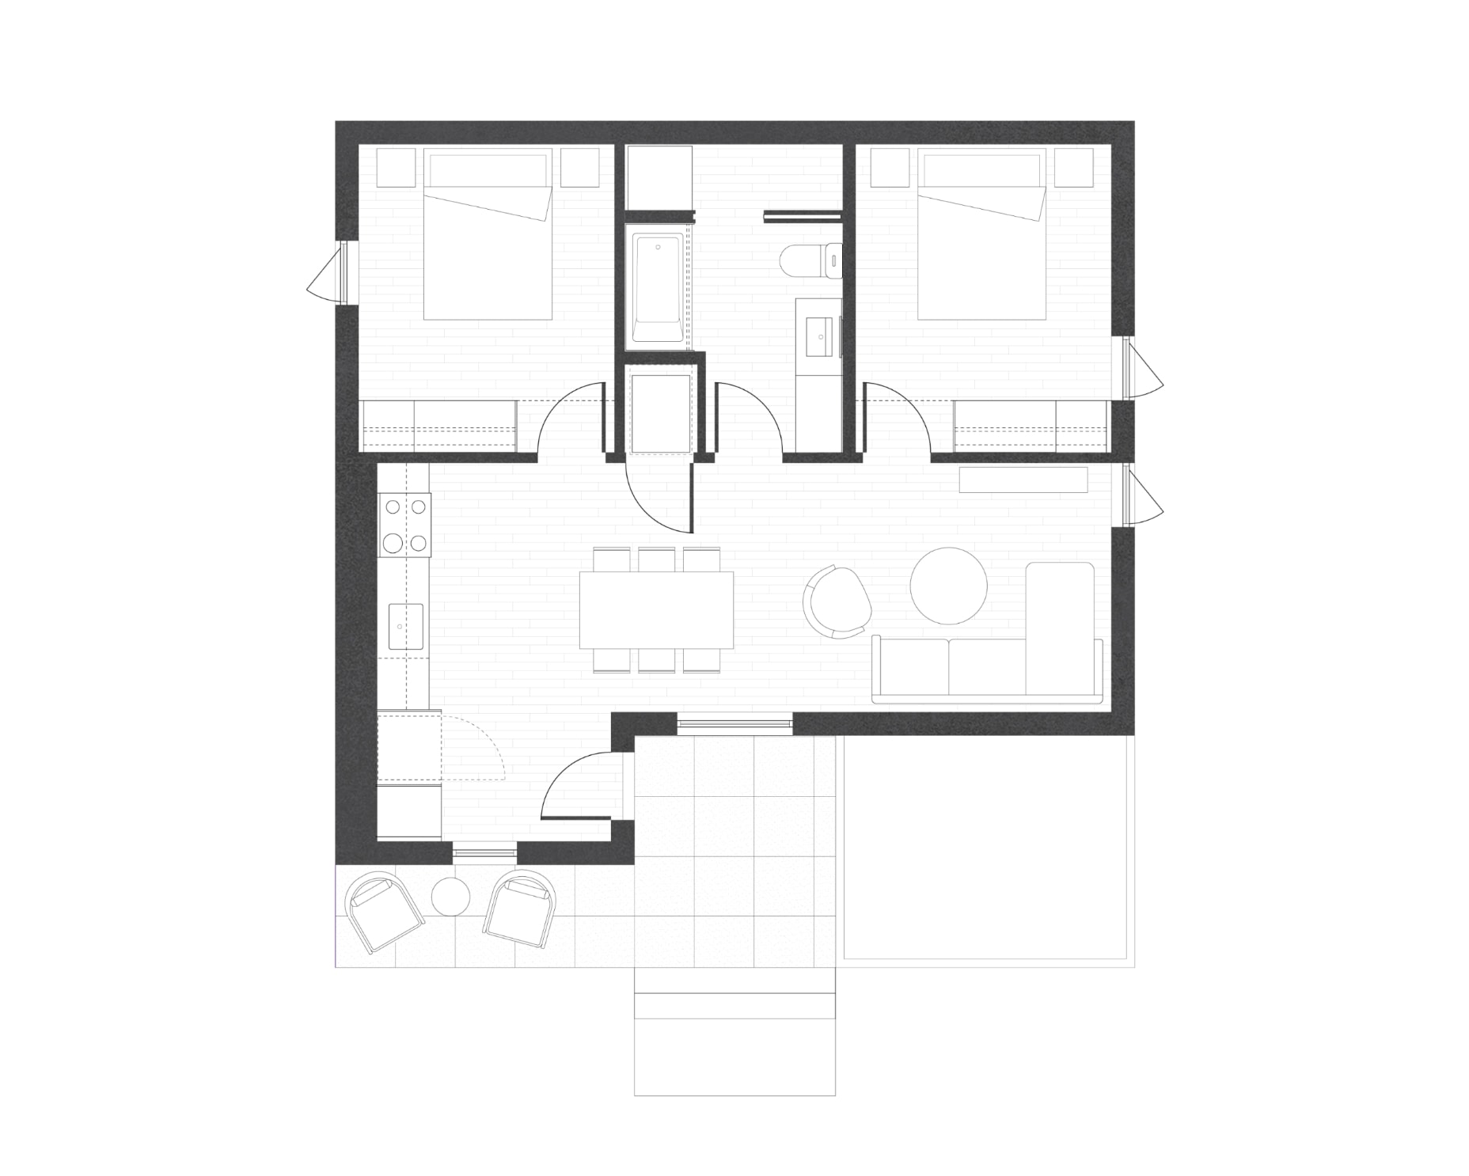
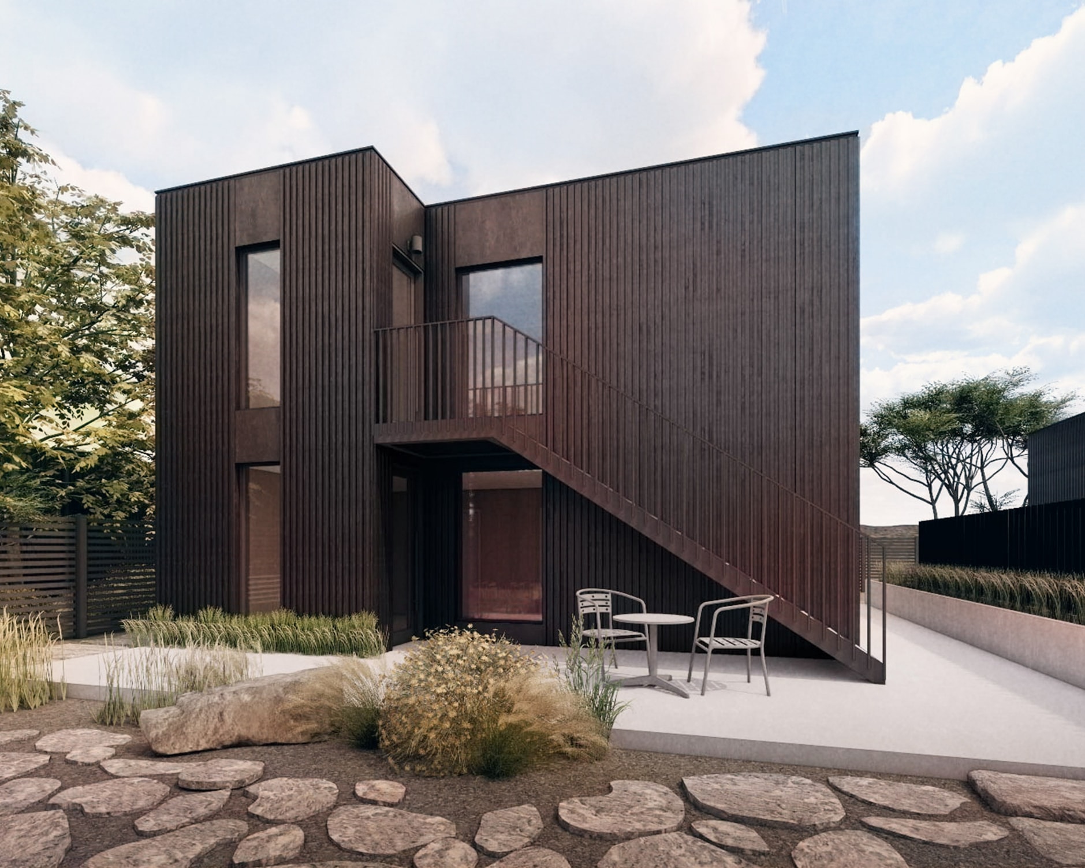
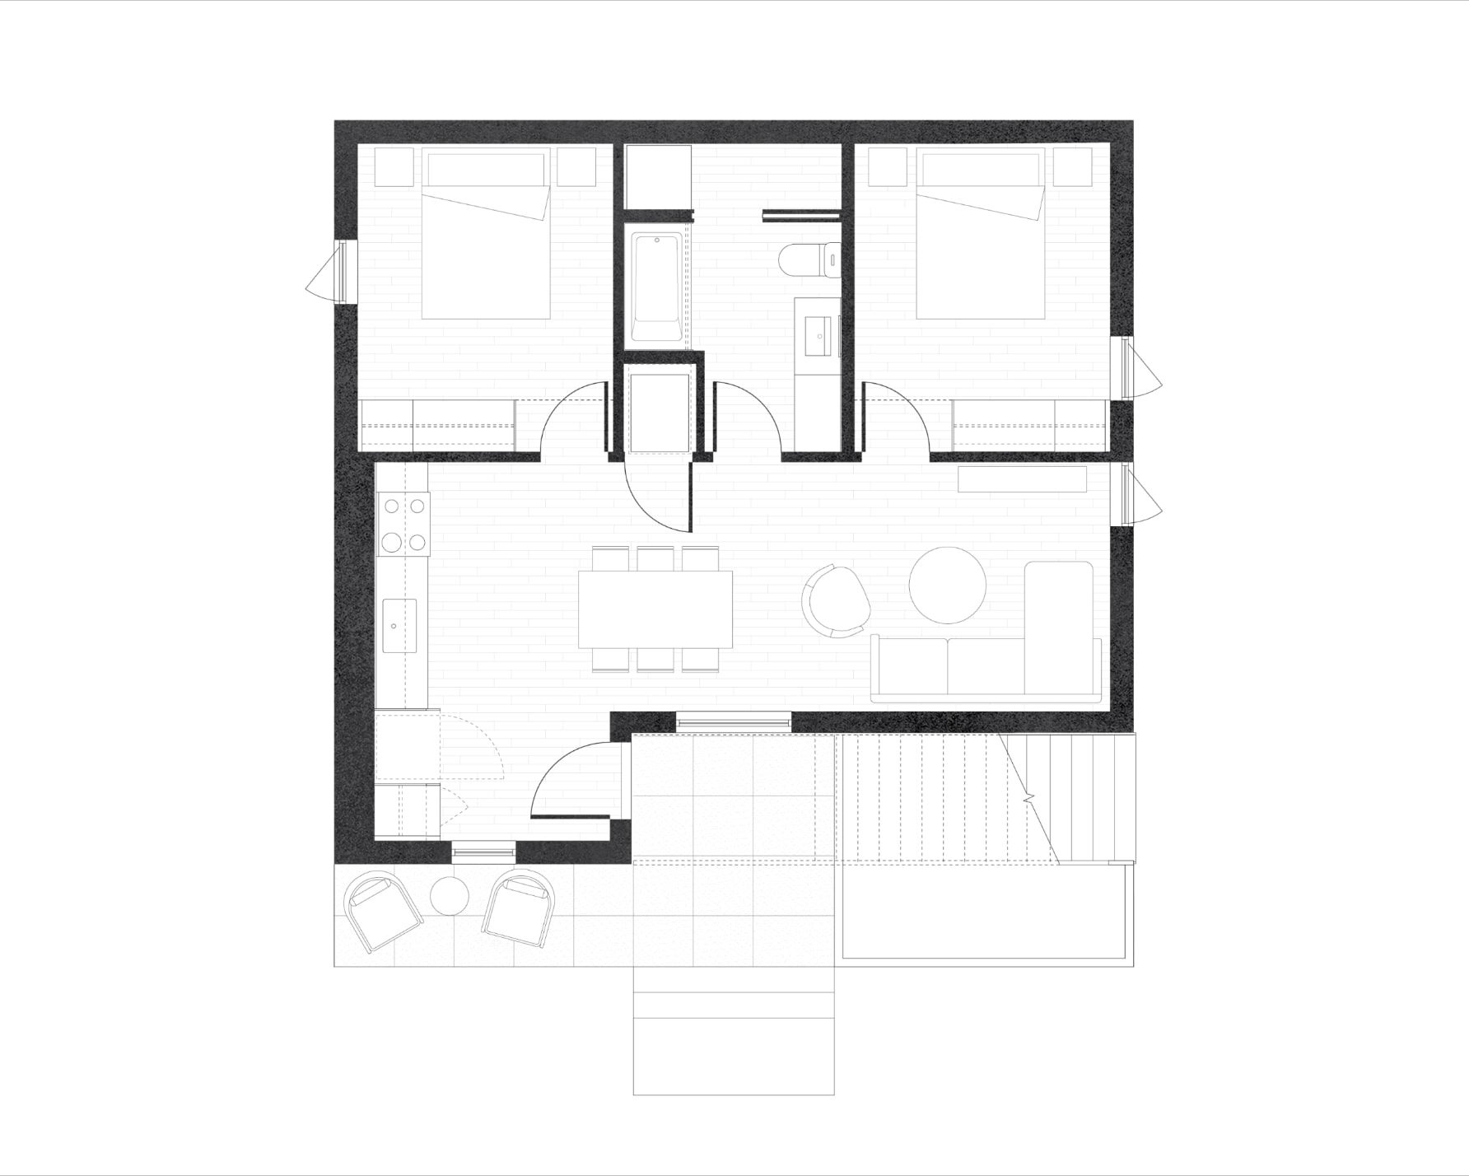
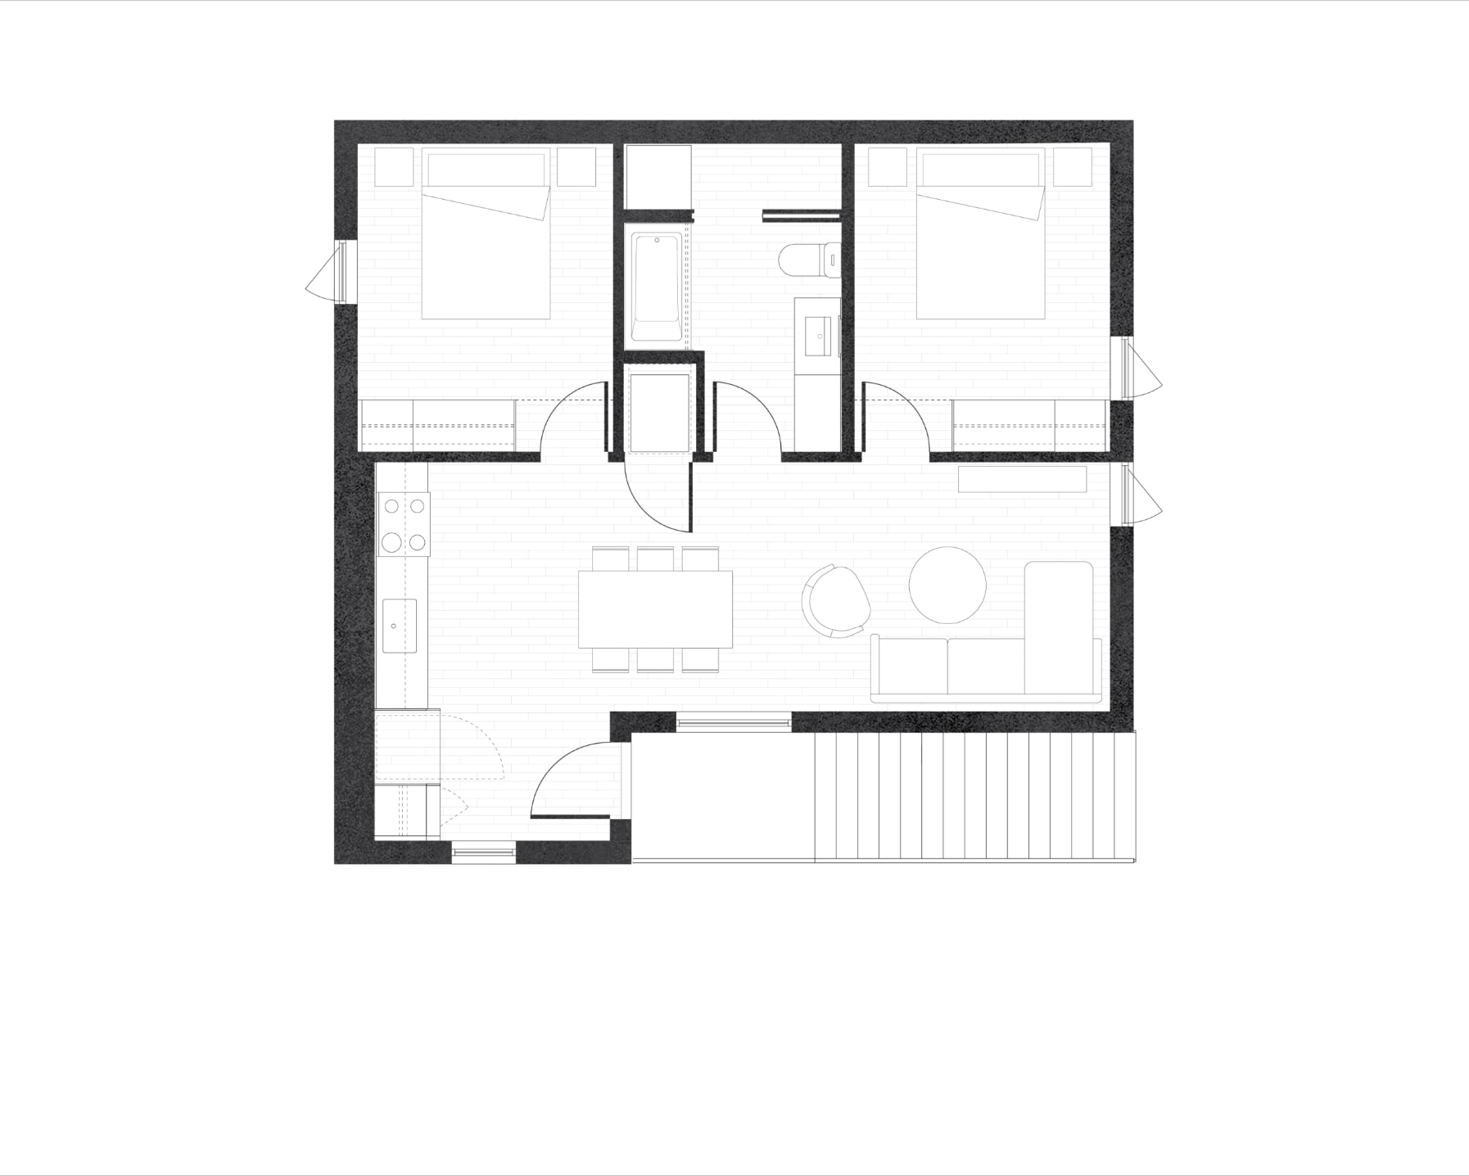
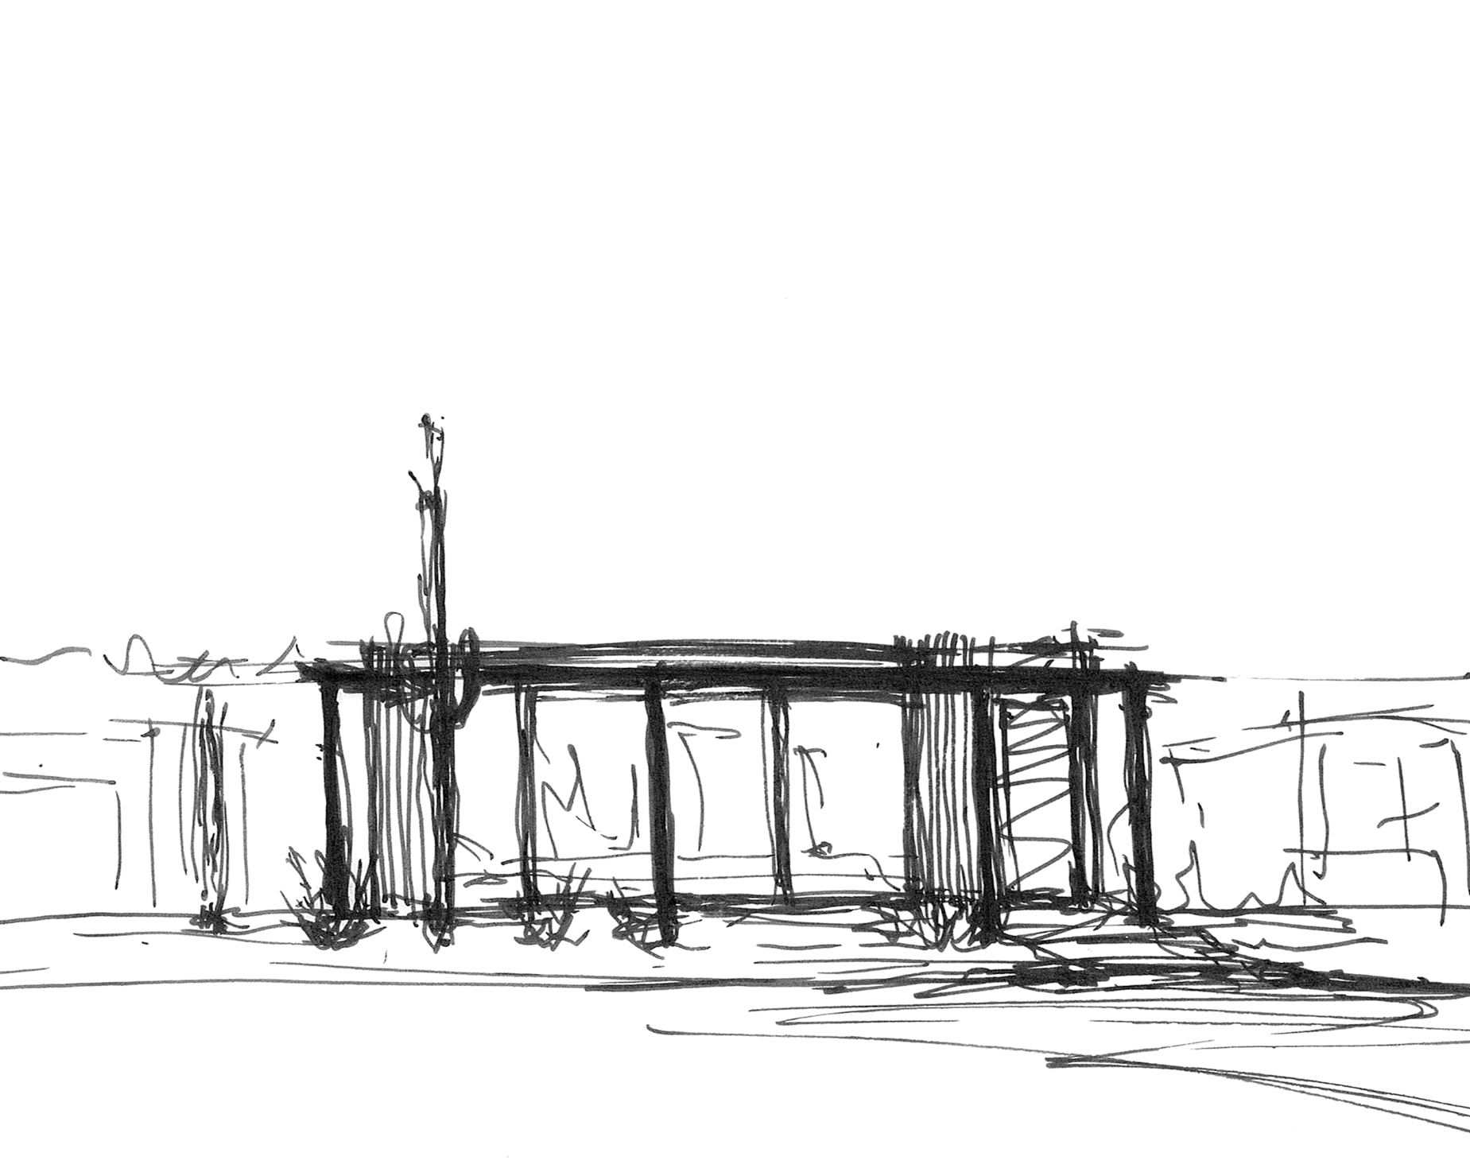
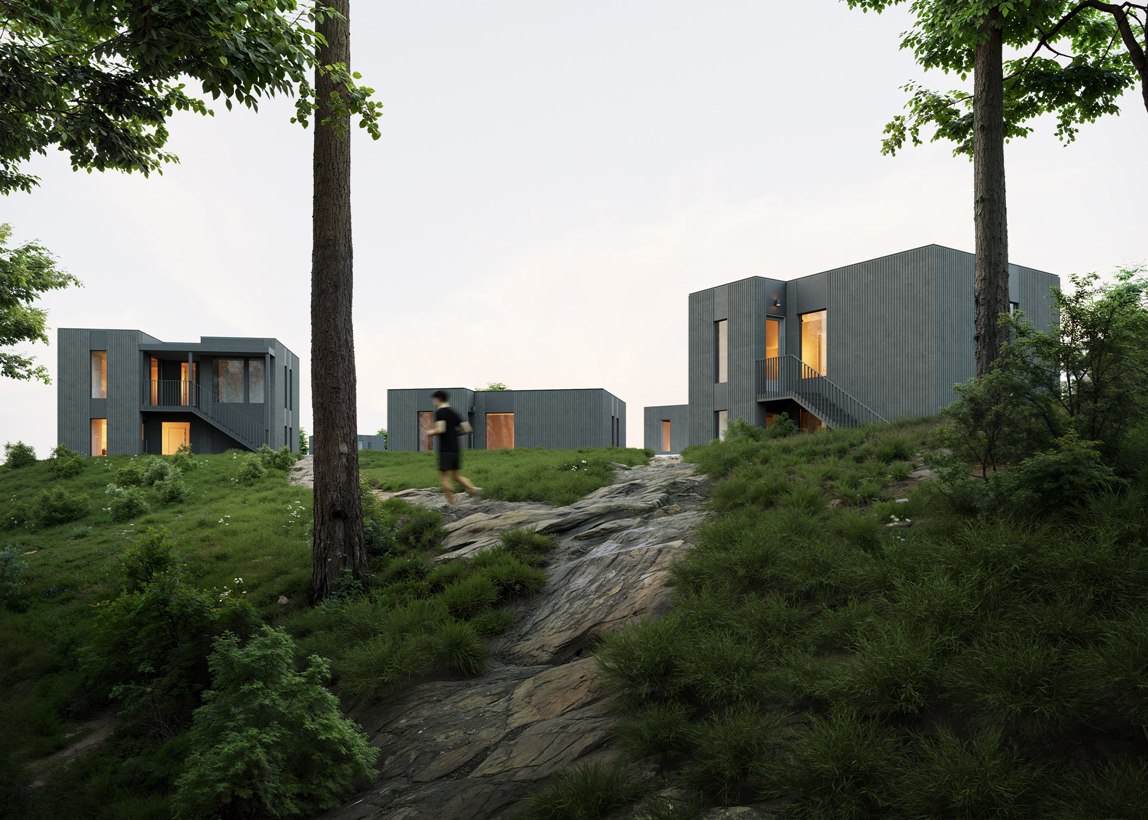
At 805 sf, the two-bedroom Small home fits just about anywhere, whether as a backyard suite, tucked into the woods or perched above a laneway garage. Compact and adaptable with room to breath, inside and out.
home size: 805 sf
bedrooms: 2baths: 1minimum lot size: 33' and 100'
home level 1: 805 sfhome level 2: 805 sftotal: 1610 sf
level 1bedrooms: 2baths: 1
level 2bedrooms: 2baths: 1
minimum lot size: 33' and 100'
garage level: 805 sfhome level: 805 sftotal size: 1610 sf
bedrooms: 2baths: 1minimum lot size: 33' and 100'
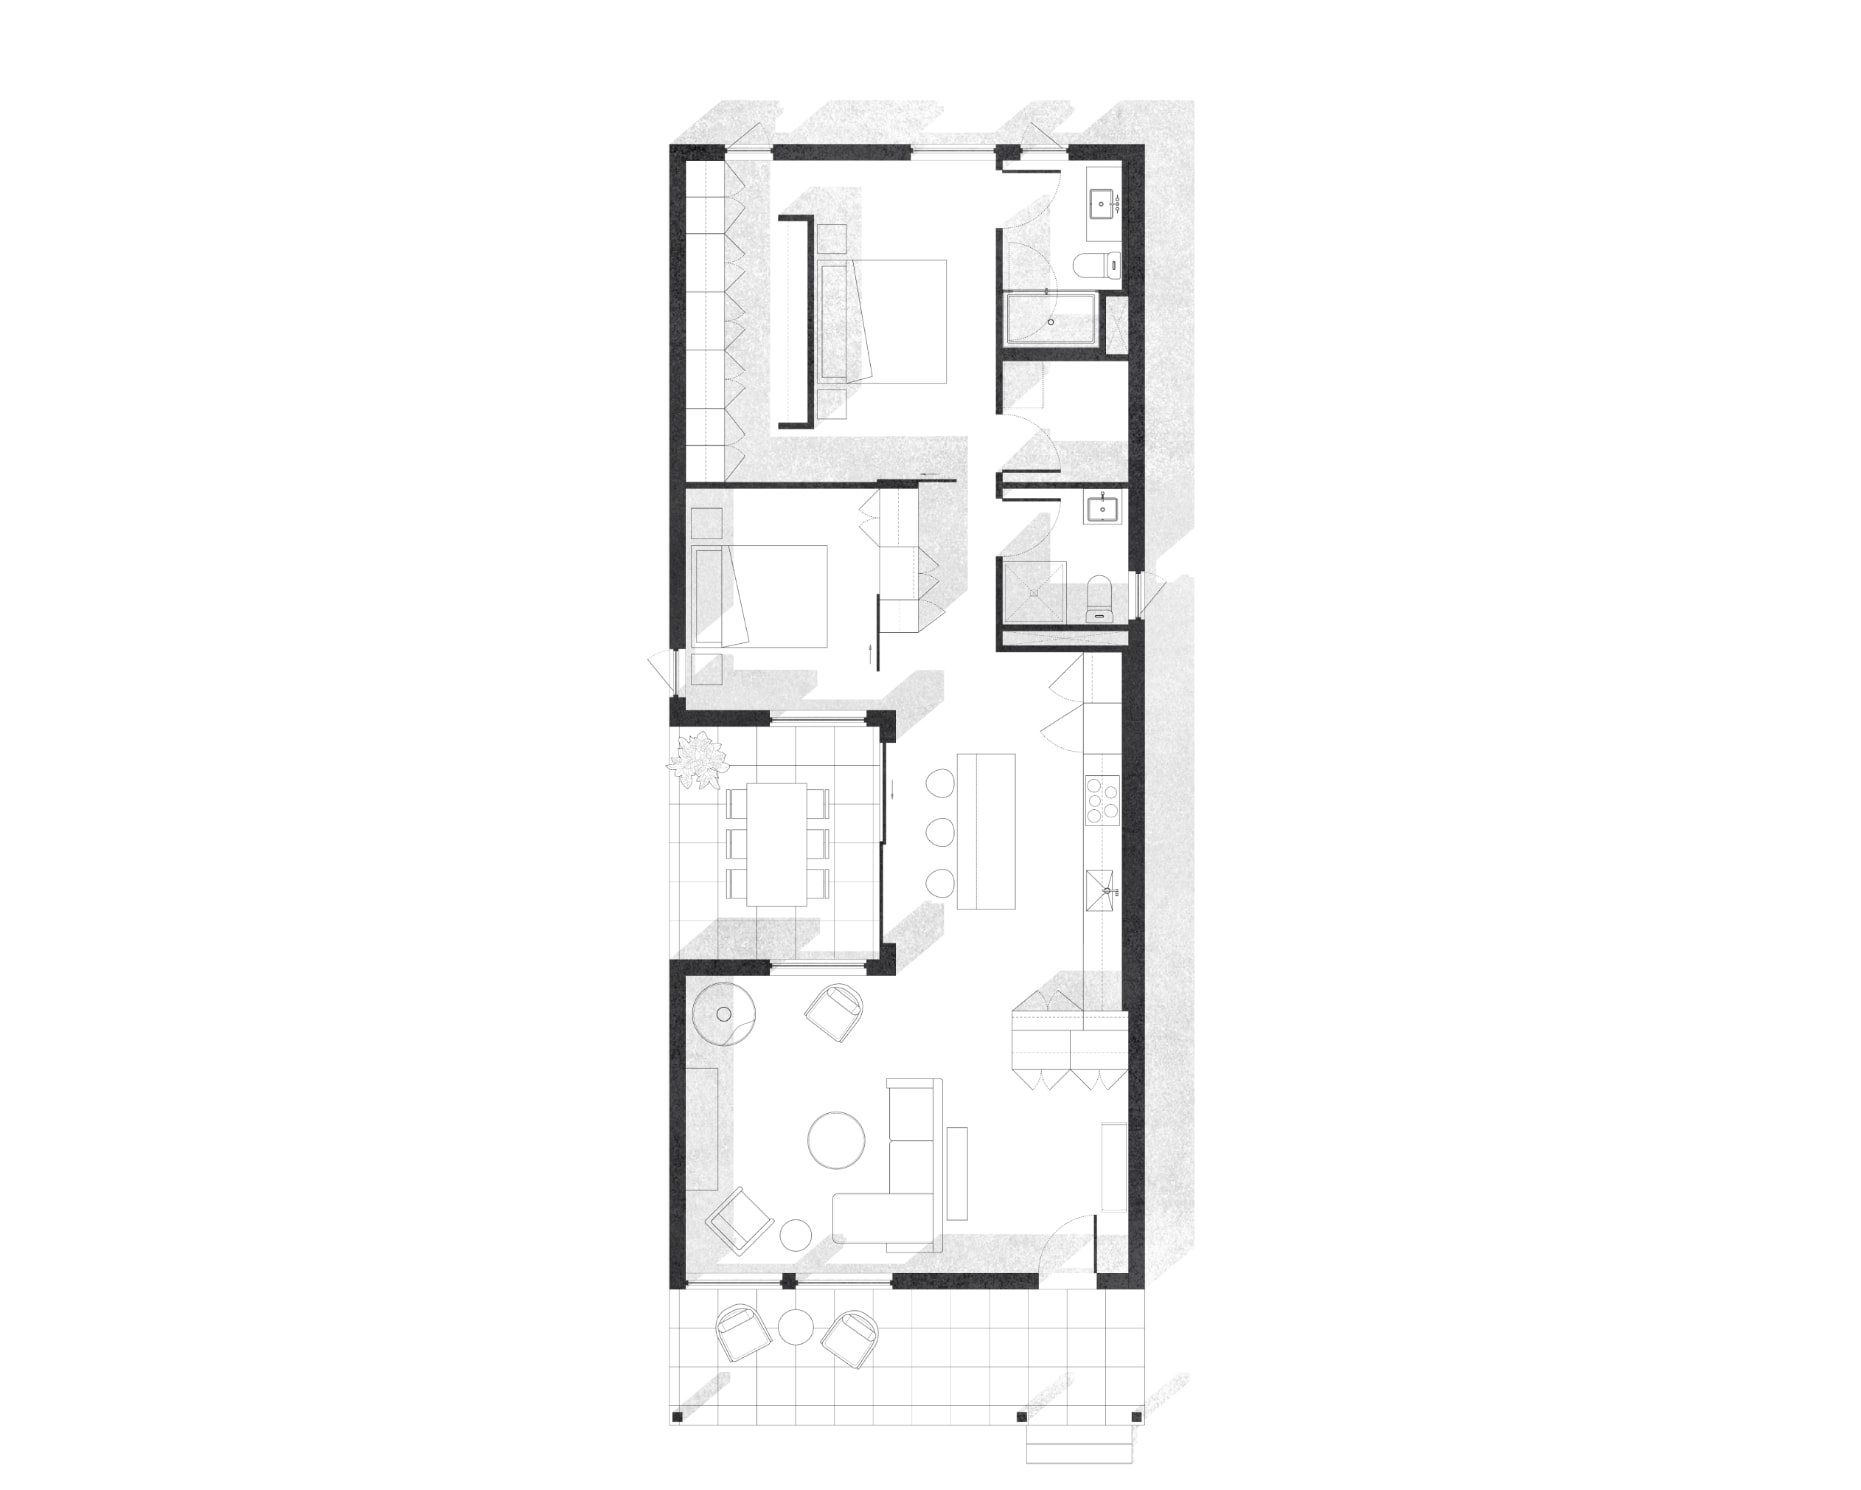
Balanced and flexible by design. Ranging from 1,315 to 2,630 sf, the Medium home makes the most of a narrow 33-foot lot, offering two to three bedrooms in an open layout.
home size: 1315 sfporch: 170 sfcourtyard: 130 sf
bedrooms: 2baths: 2minimum lot size: 33’ x 100’
Generous without excess. Designed for a standard 50-foot lot, the Large home ranges from 1,760 to 3,500 sf, combining expansive living spaces with a comfortable, functional plan made for everyday ease.
thoughtful design
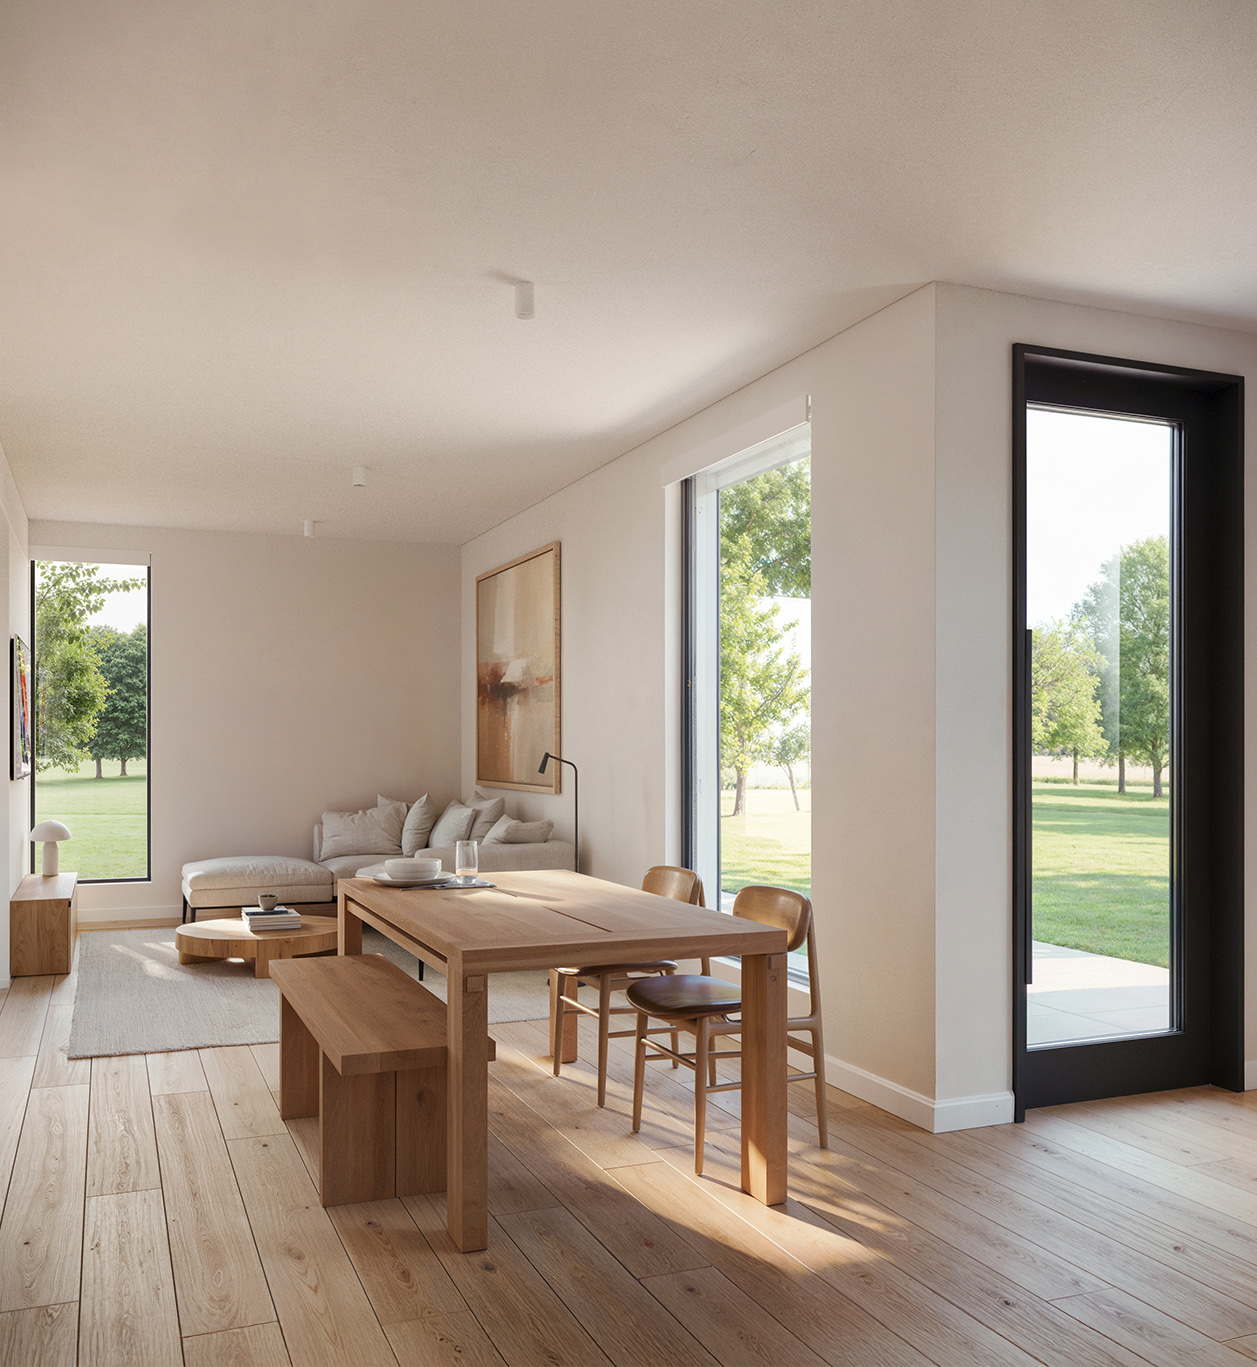
Every detail is considered to make life flow a little easier. Each of our homes is shaped by smart spatial planning, honest materials, and purposeful simplicity. The result is design that feels intuitive—refined yet grounded, built for everyday living.
indoor-outdoor living
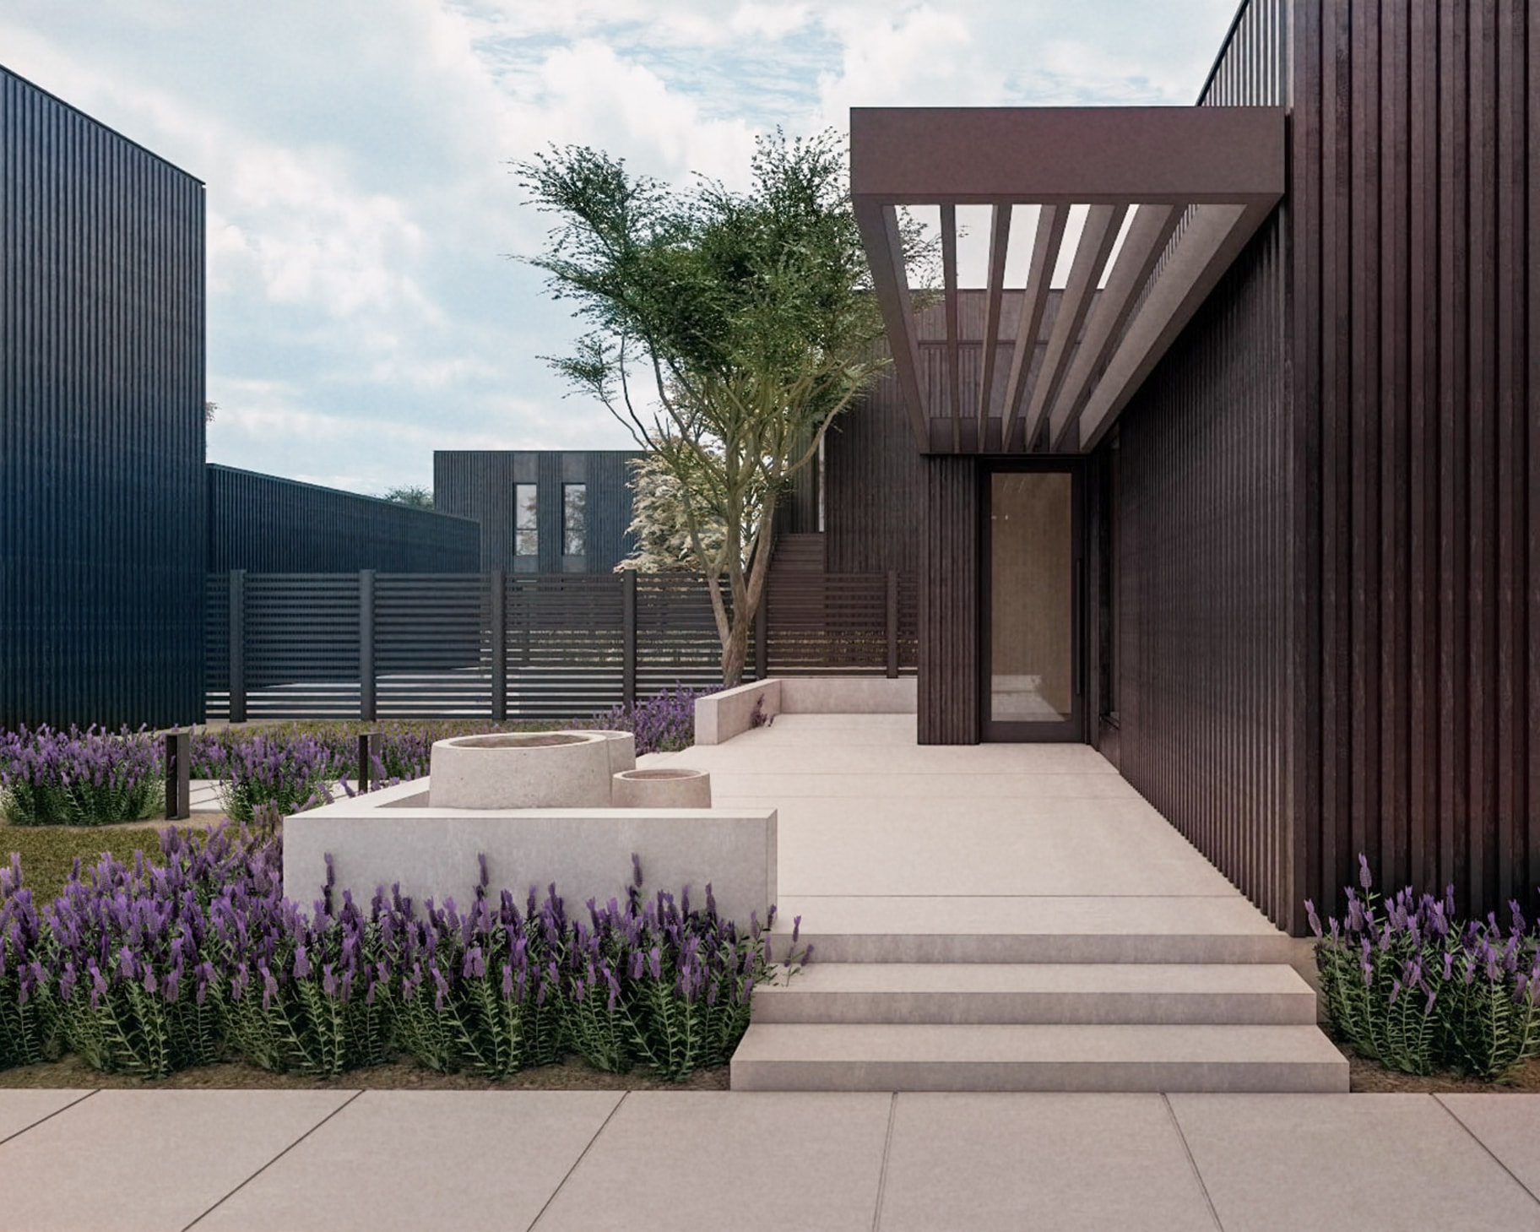
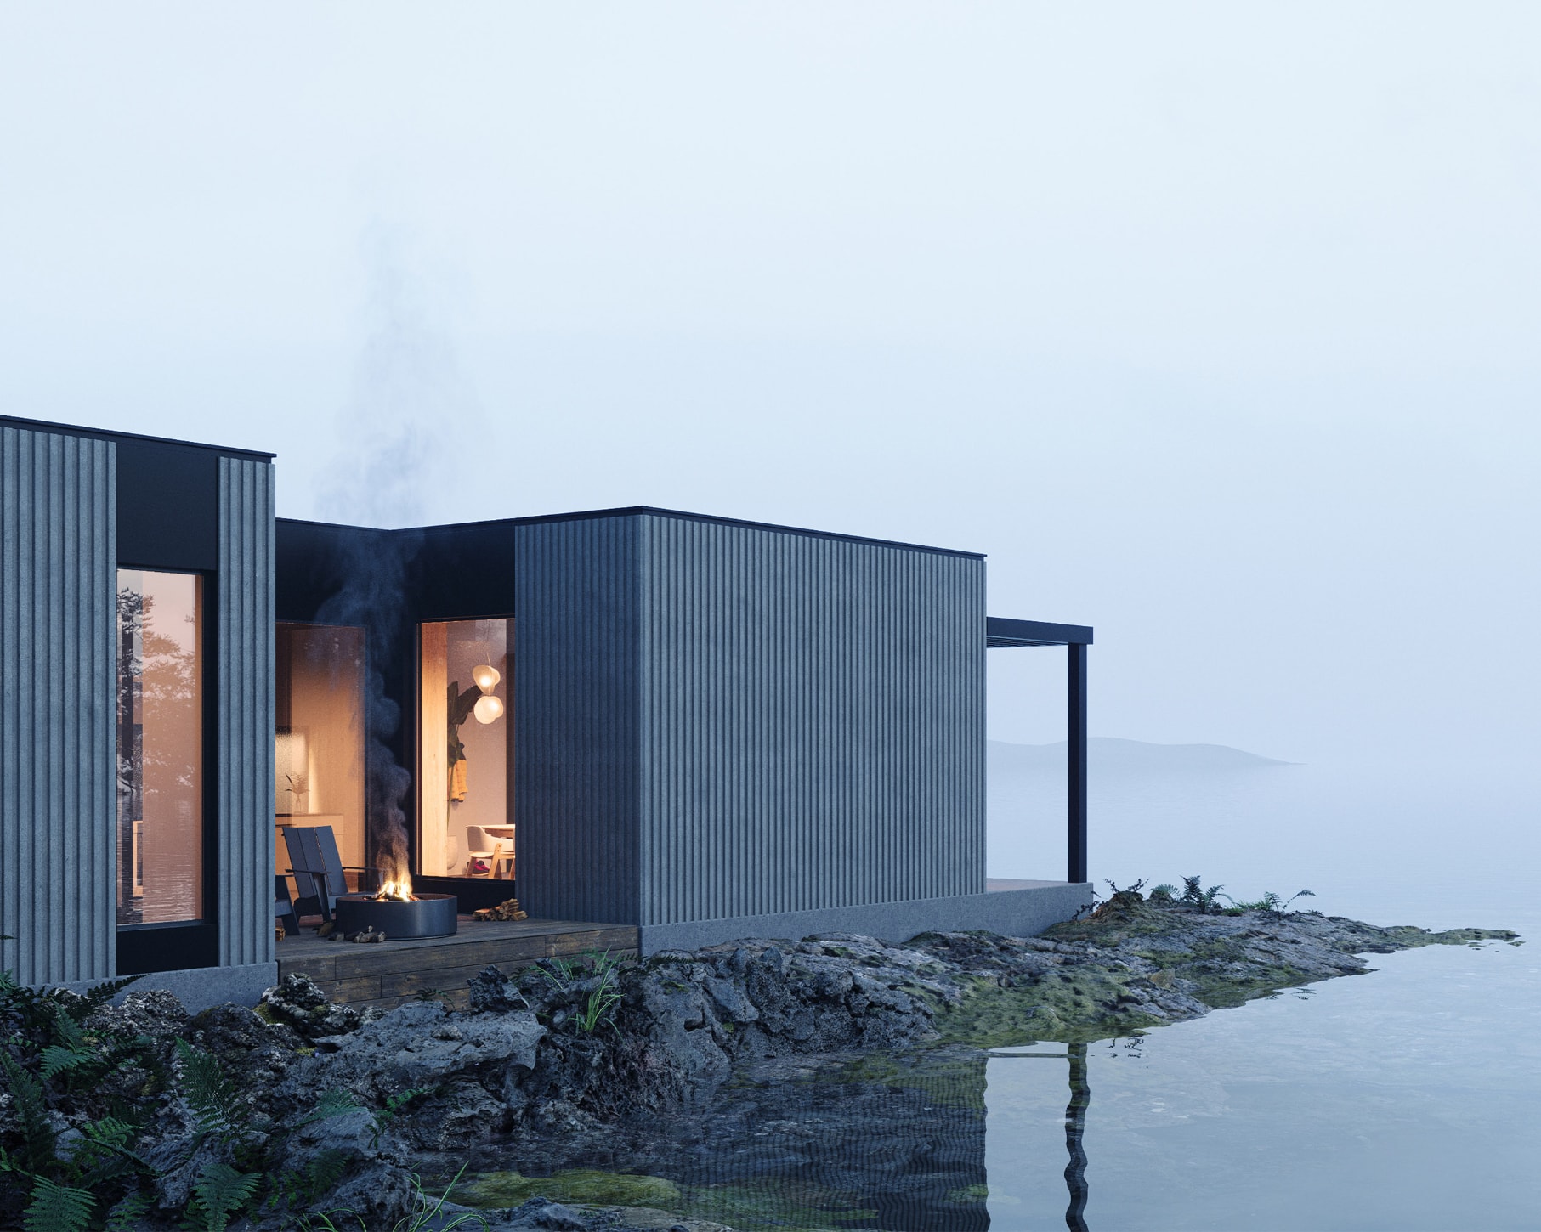
The Essential homes bring light and space into every corner. With clean, contemporary lines and thoughtful detailing, each home is centred around an optimized indoor-outdoor experience.
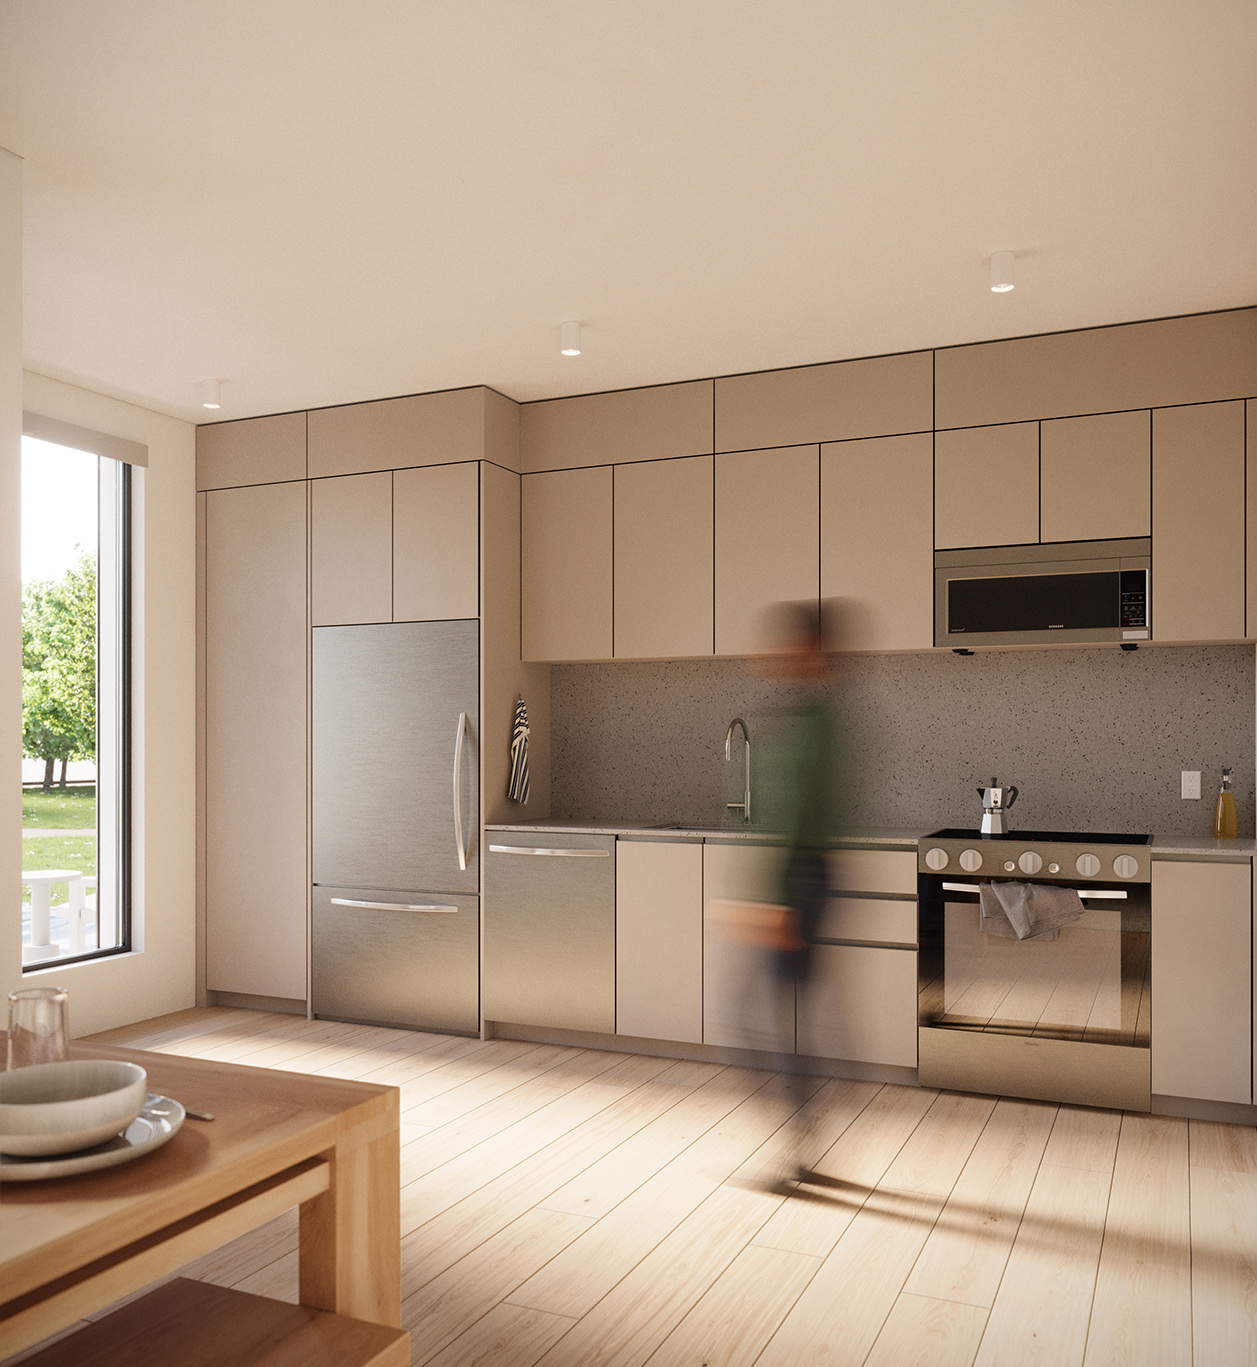
innovative construction
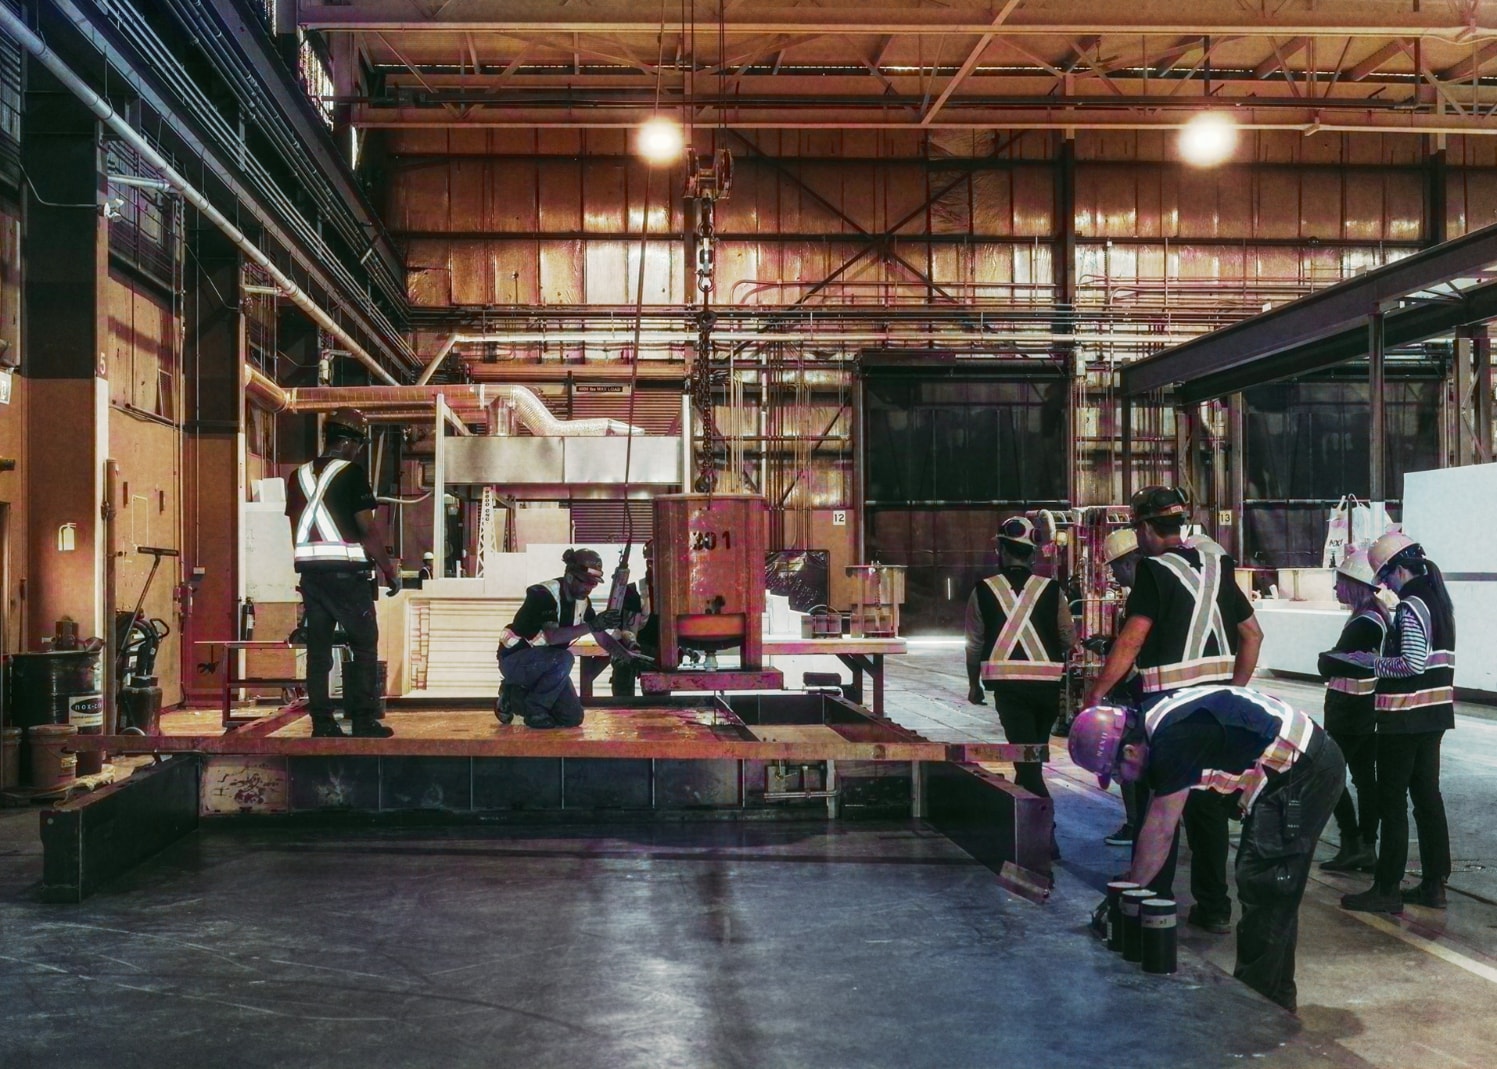
Built with precision and purpose, every one of our homes is crafted through proven systems that make better living possible. By combining efficient fabrication with thoughtful design, we create durable, high-performing homes that stand the test of time without excess or compromise.
from start to finish
From selection to move-in, homebuilding is essentialized. Each detail is considered with care while permitting, site preparation, and assembly come together in a seamless process. When complete, the home stands ready for everyday life.
sustainable materials
Lightweight, polymerized concrete panels are cast and precision manufactured, then assembled on site. The result is a resilient, durable structure designed to withstand all conditions.
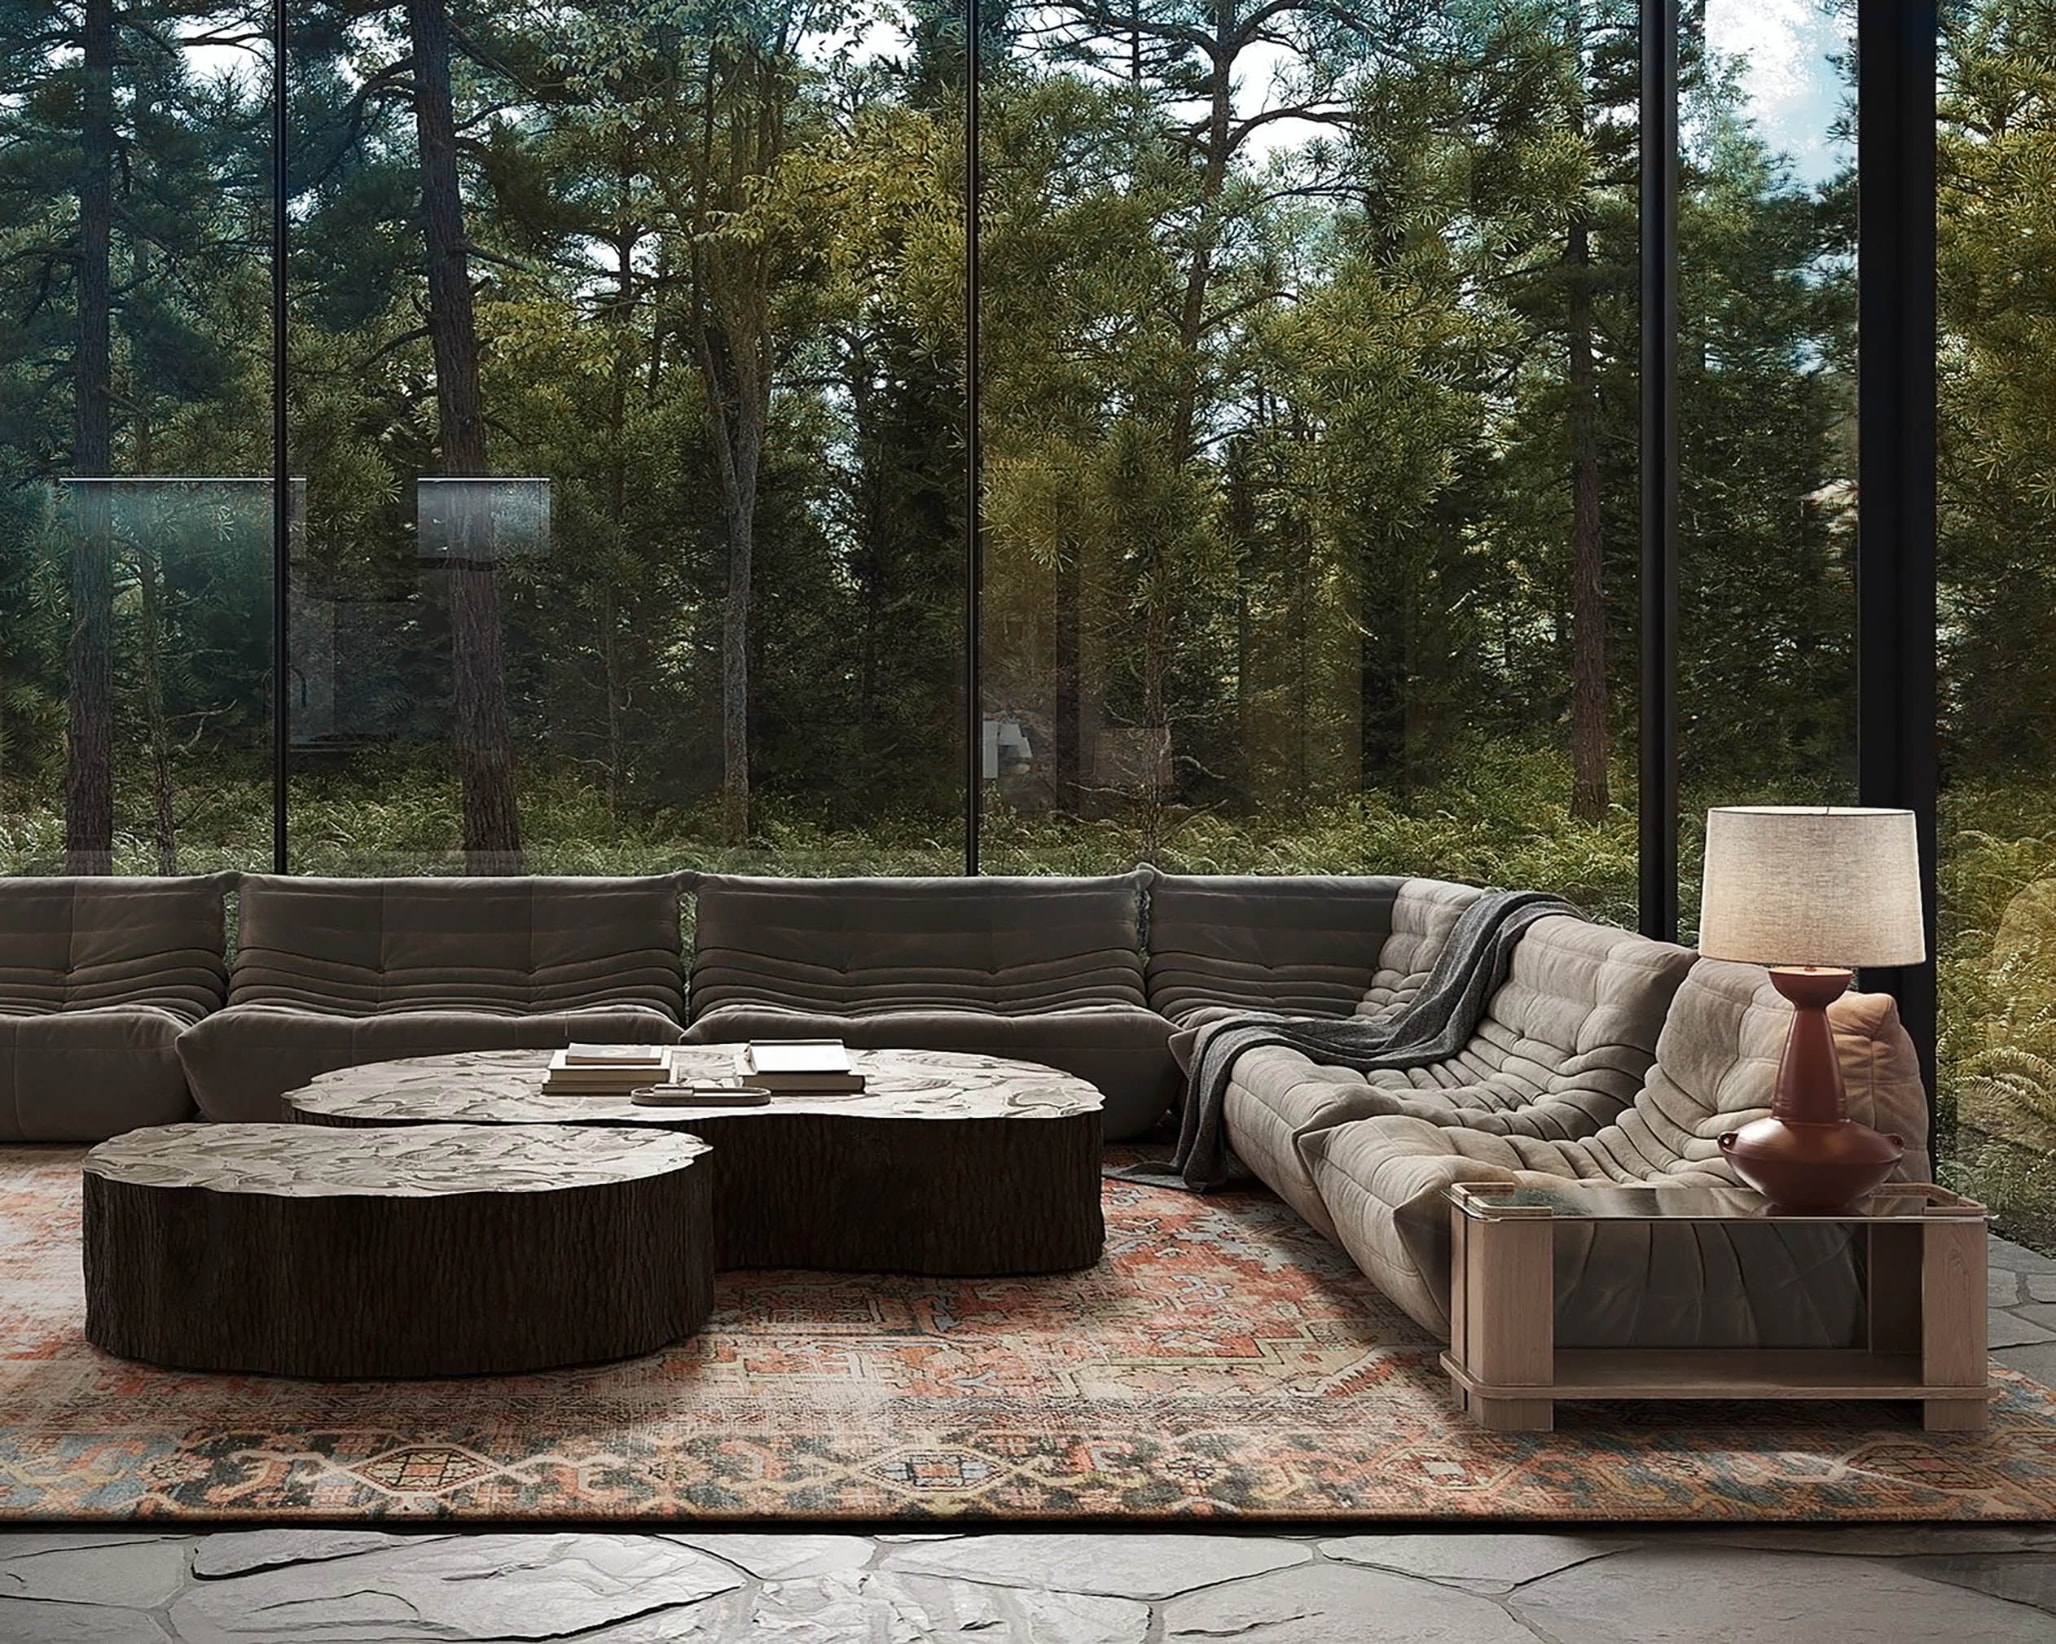
a project by mckinley studios
The Essential is brought to life by McKinley Studios, an integrated collective of experts. Working across architecture, interior design, strategy, brand, art and procurement, our team of design thinkers execute our client’s vision from concept to reality, creating spaces that shape culture.